“Anna is awesome to work with! She patiently listened, interpreted and asked appropriate questions, then used her years of expertise to draft the perfect design . . . which was exactly what I was looking for!!! I cannot thank her enough for helping make my vision a reality!”
Homeowner, Baldwin WI

Baldwin, WI
Residential Addition & Remodel
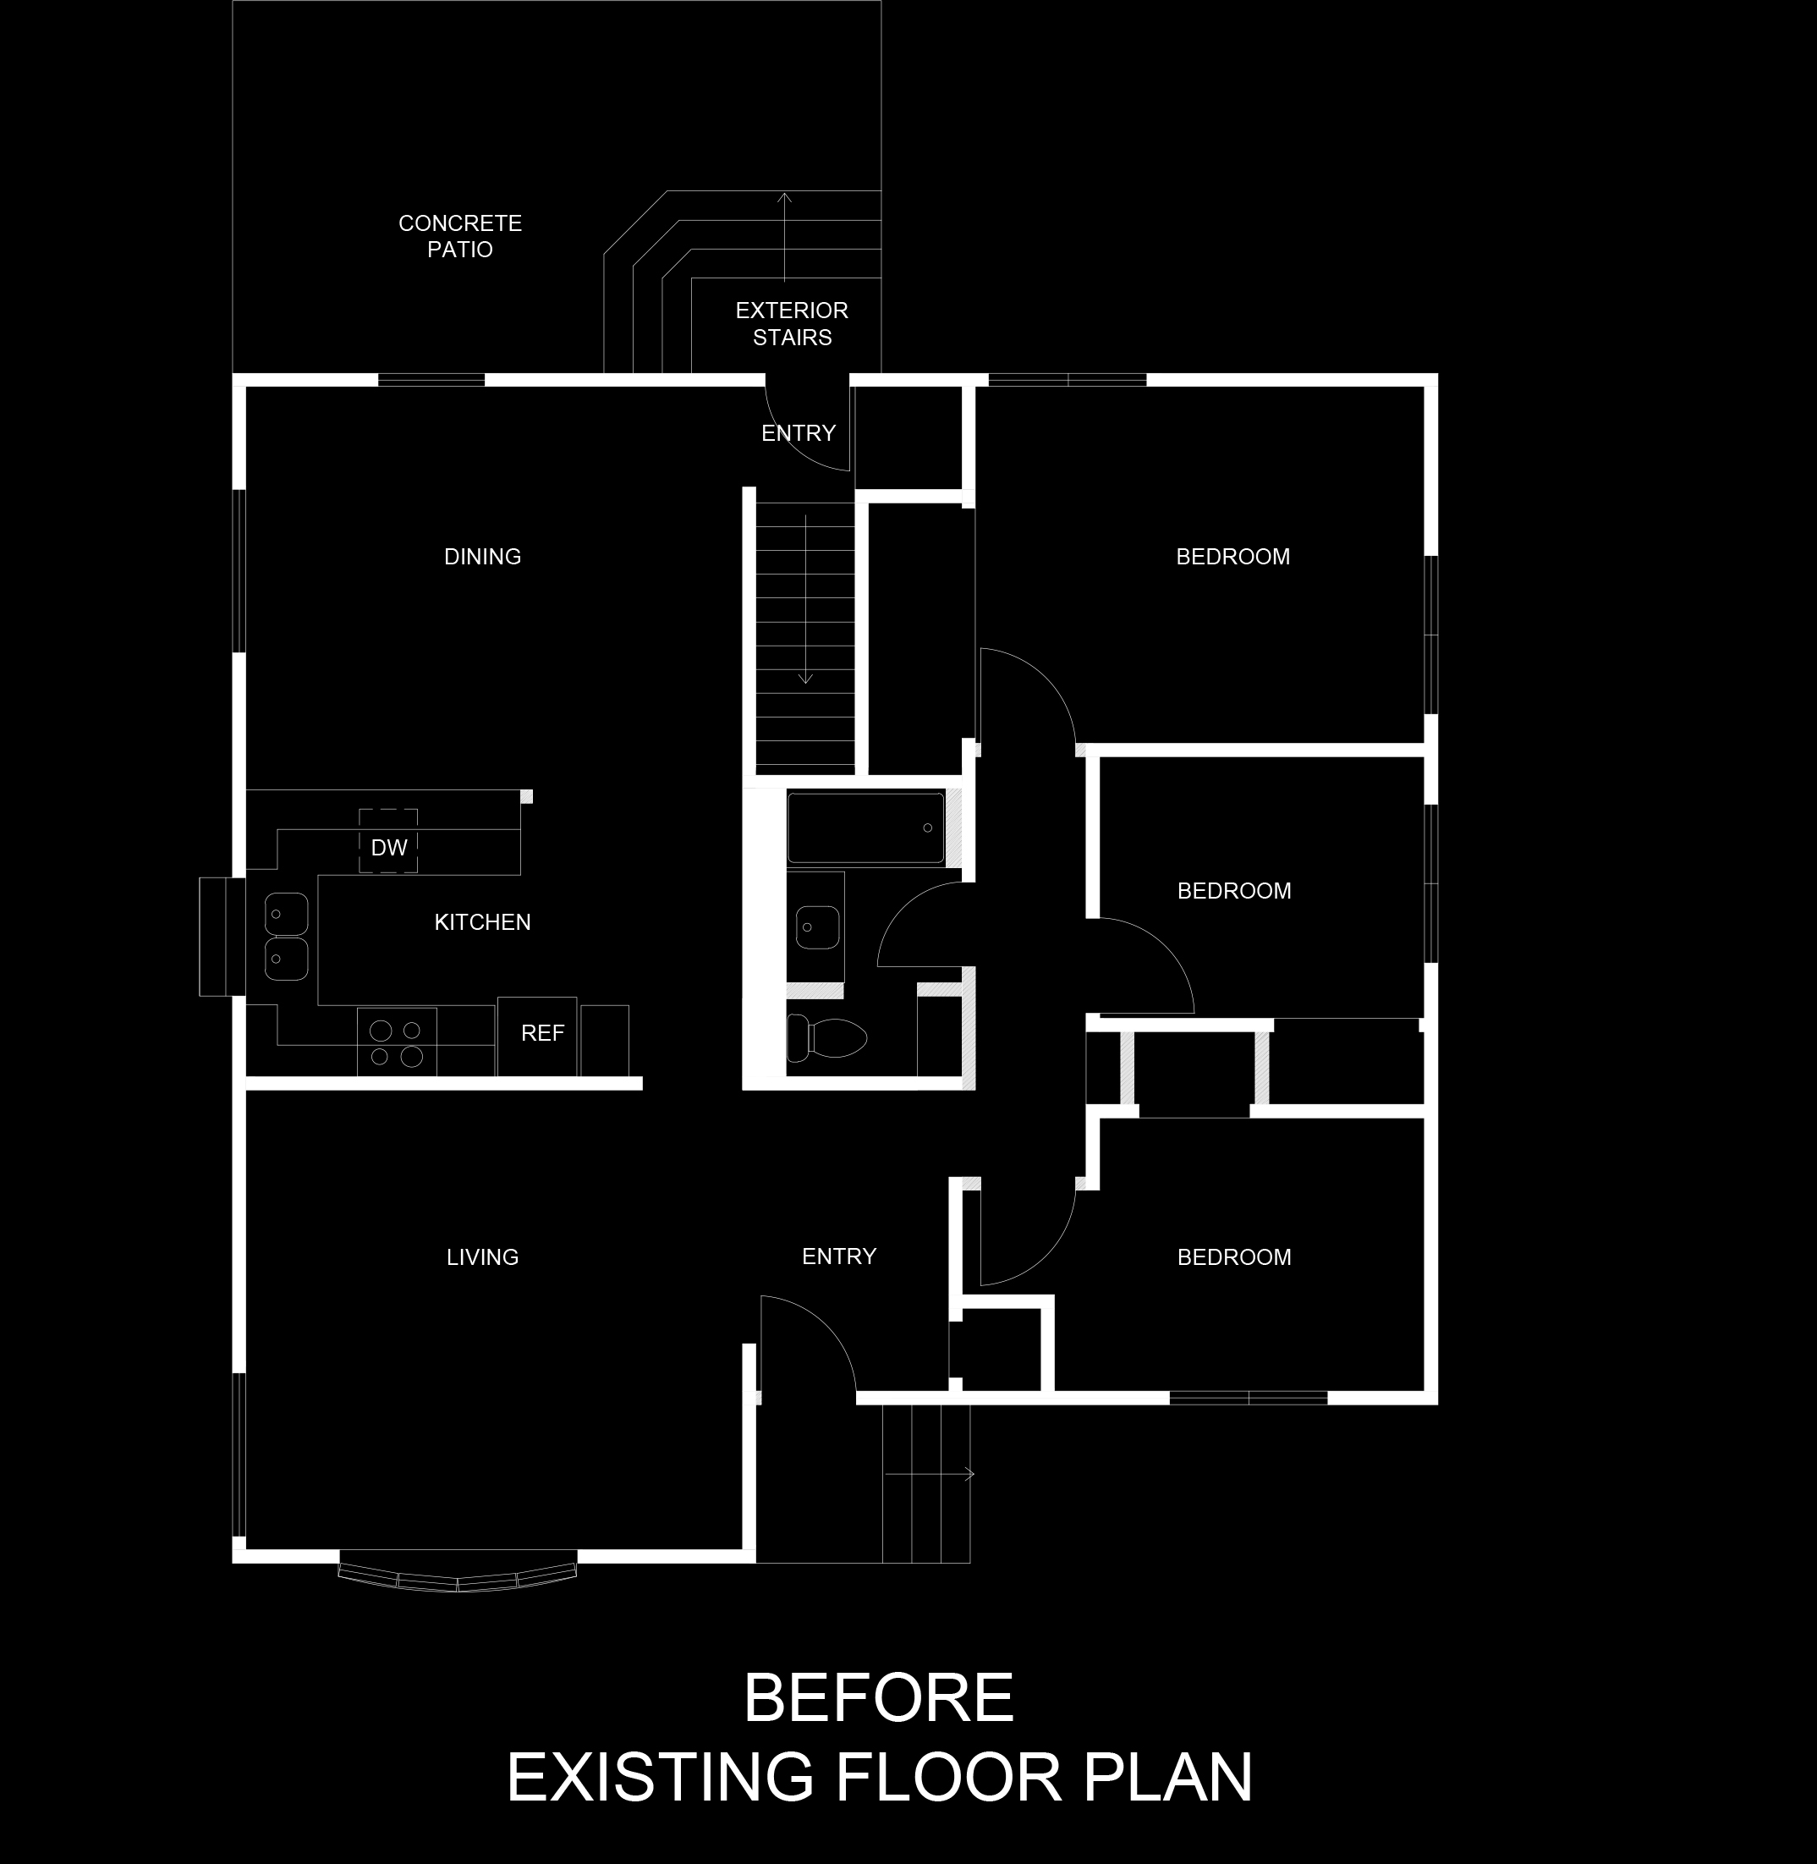
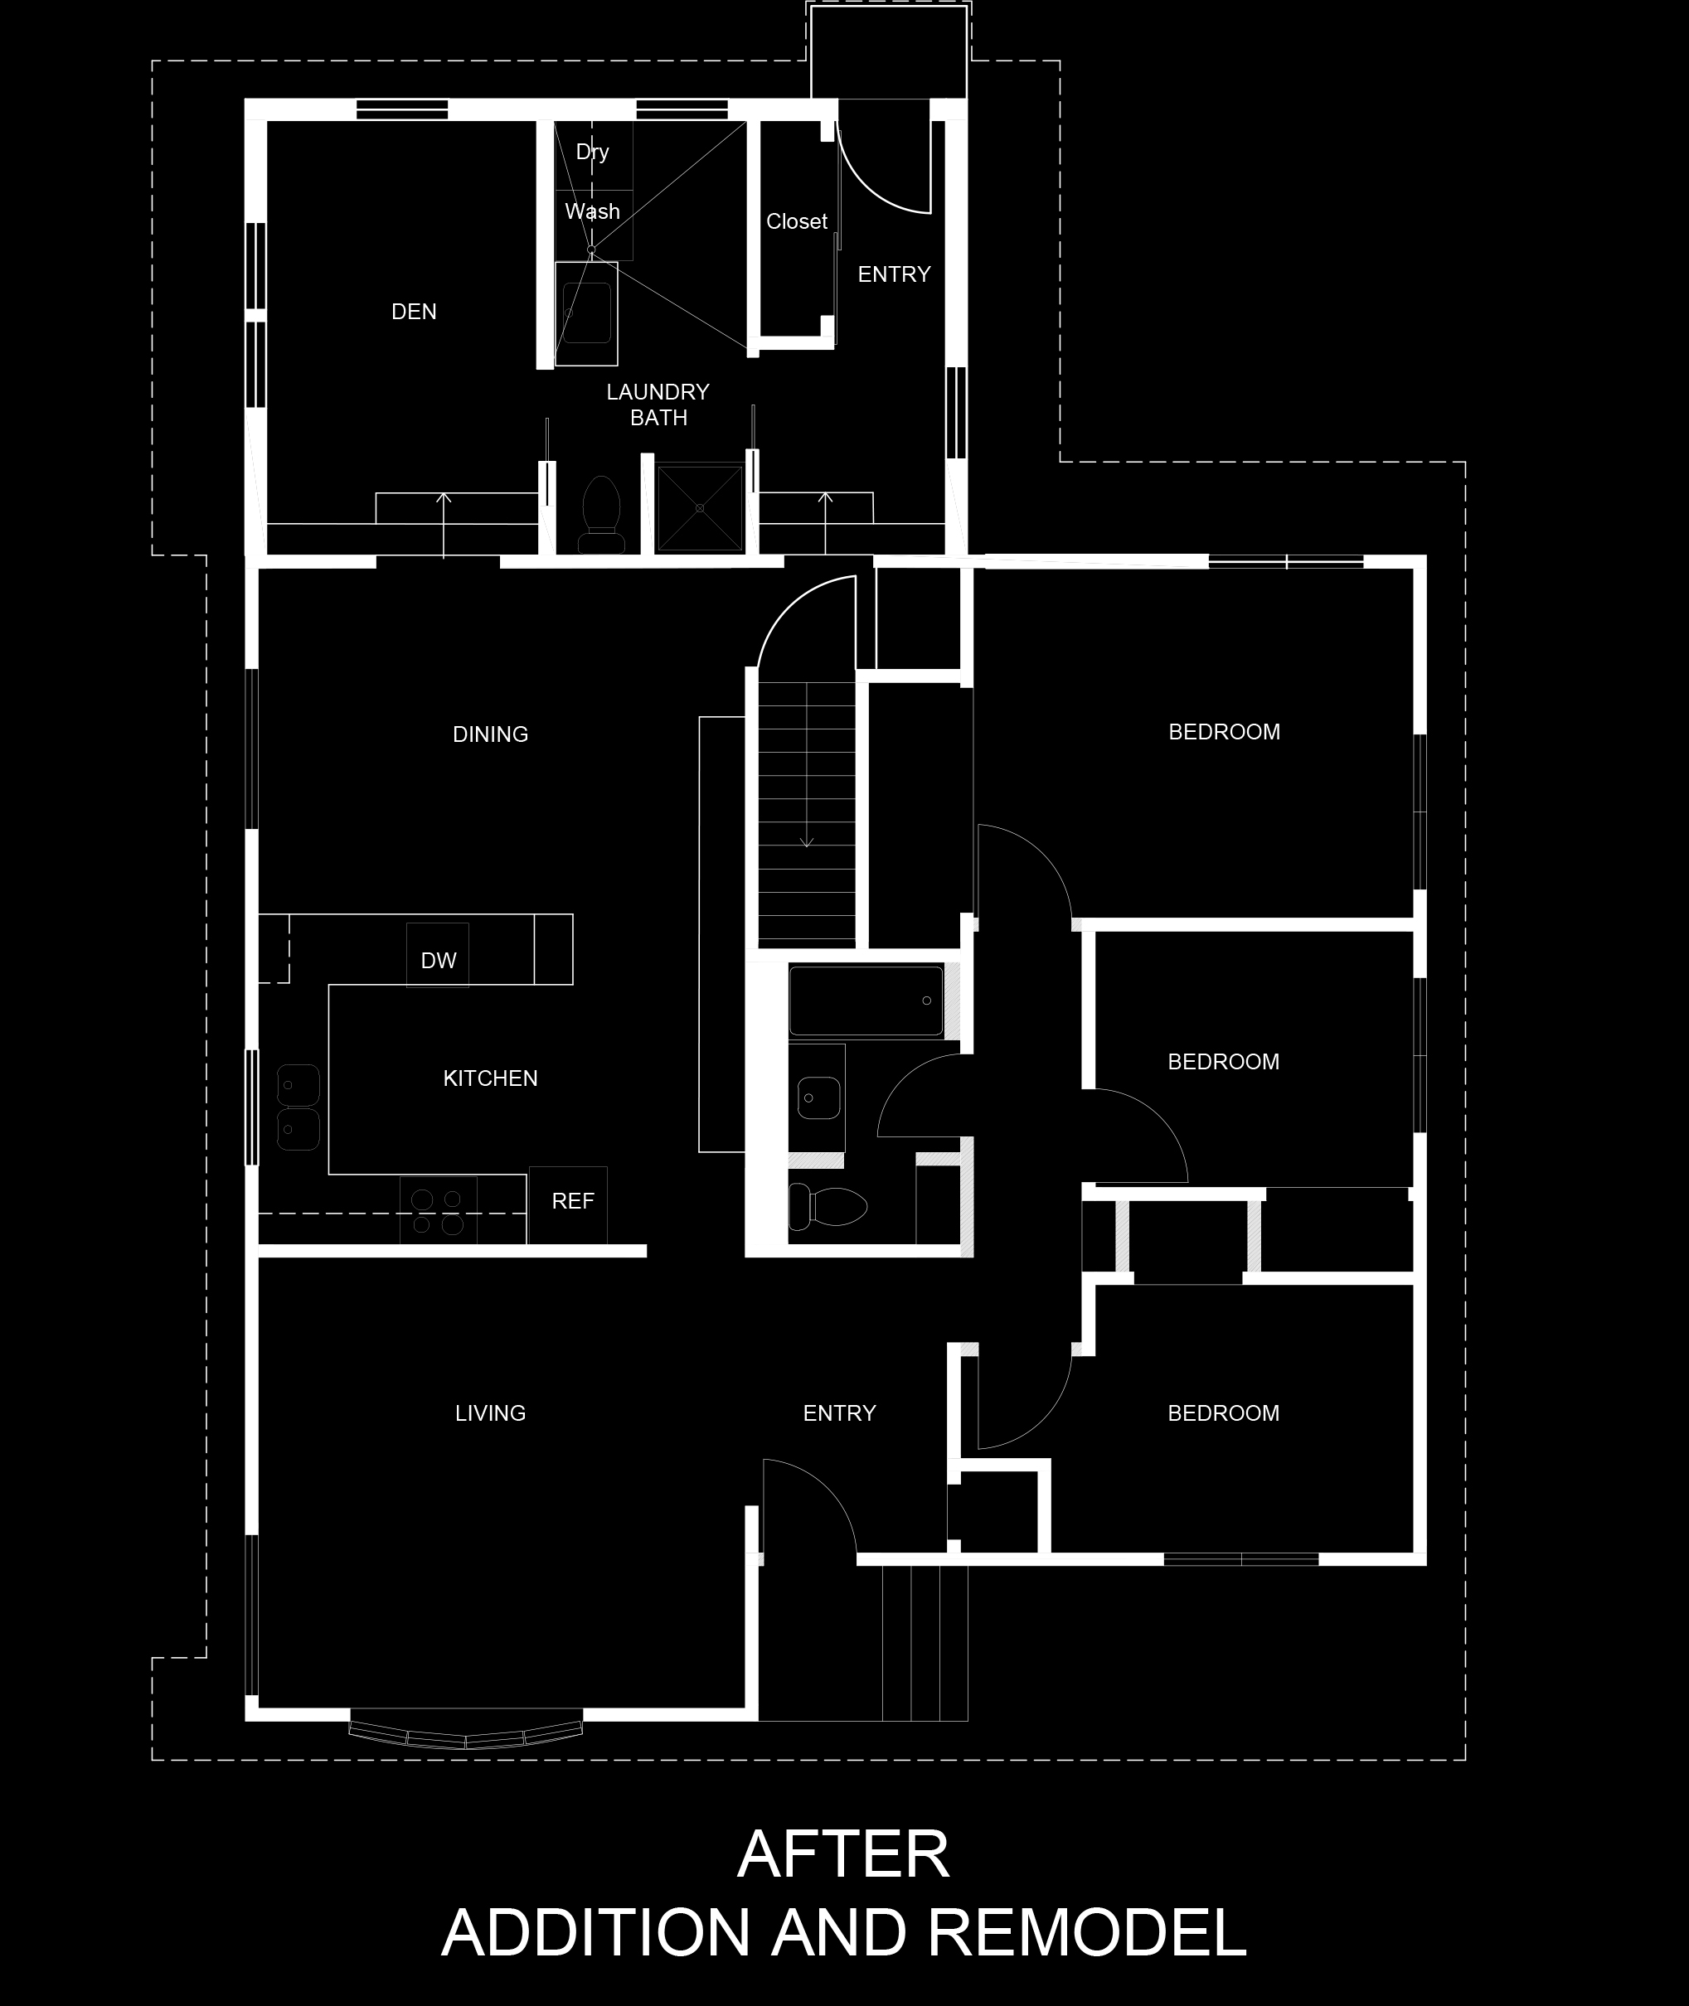
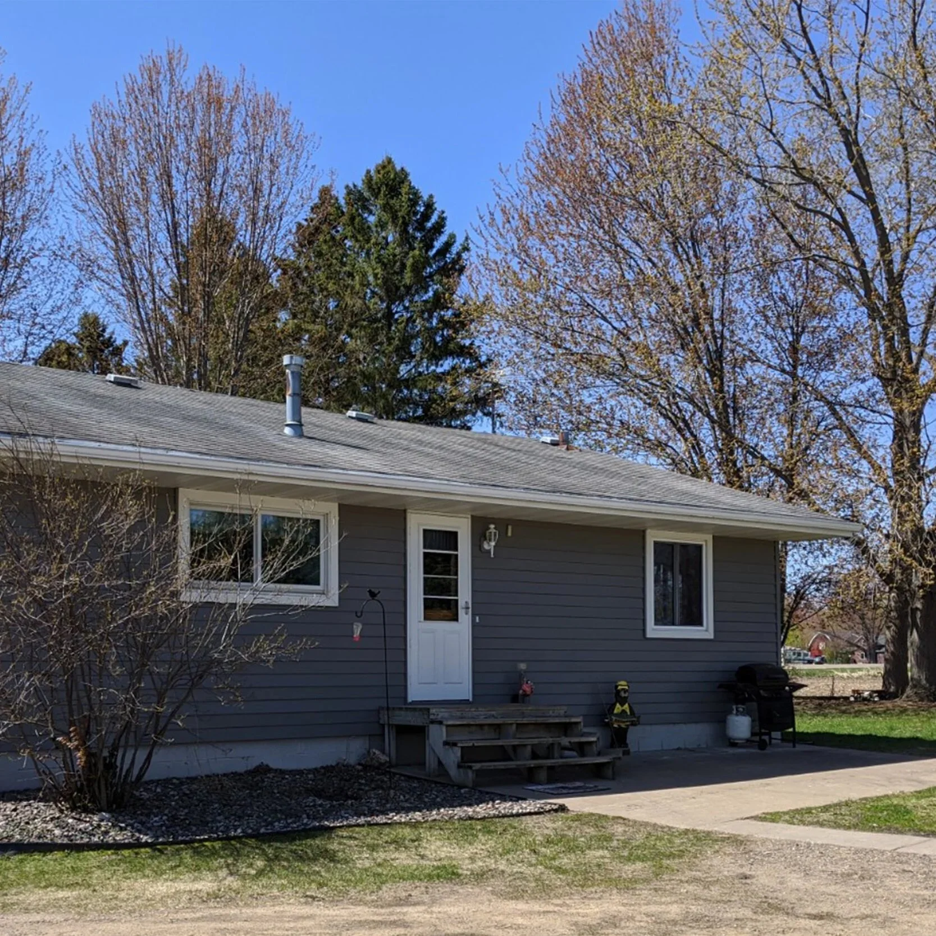
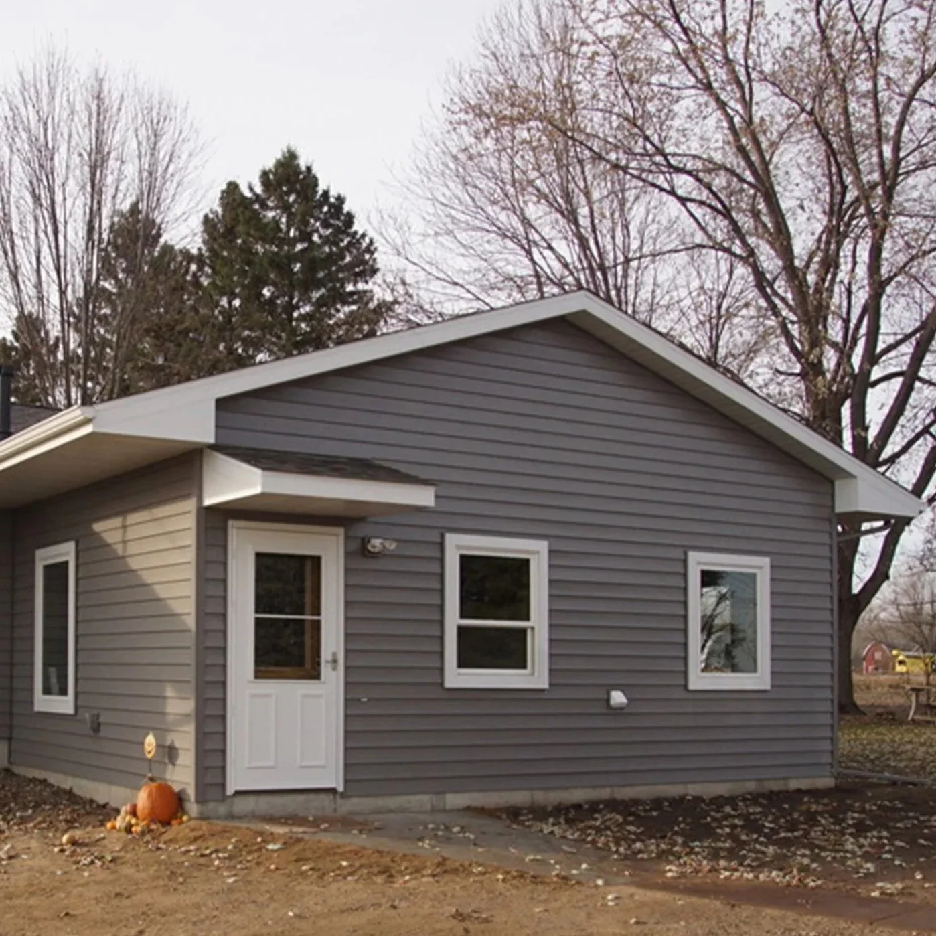
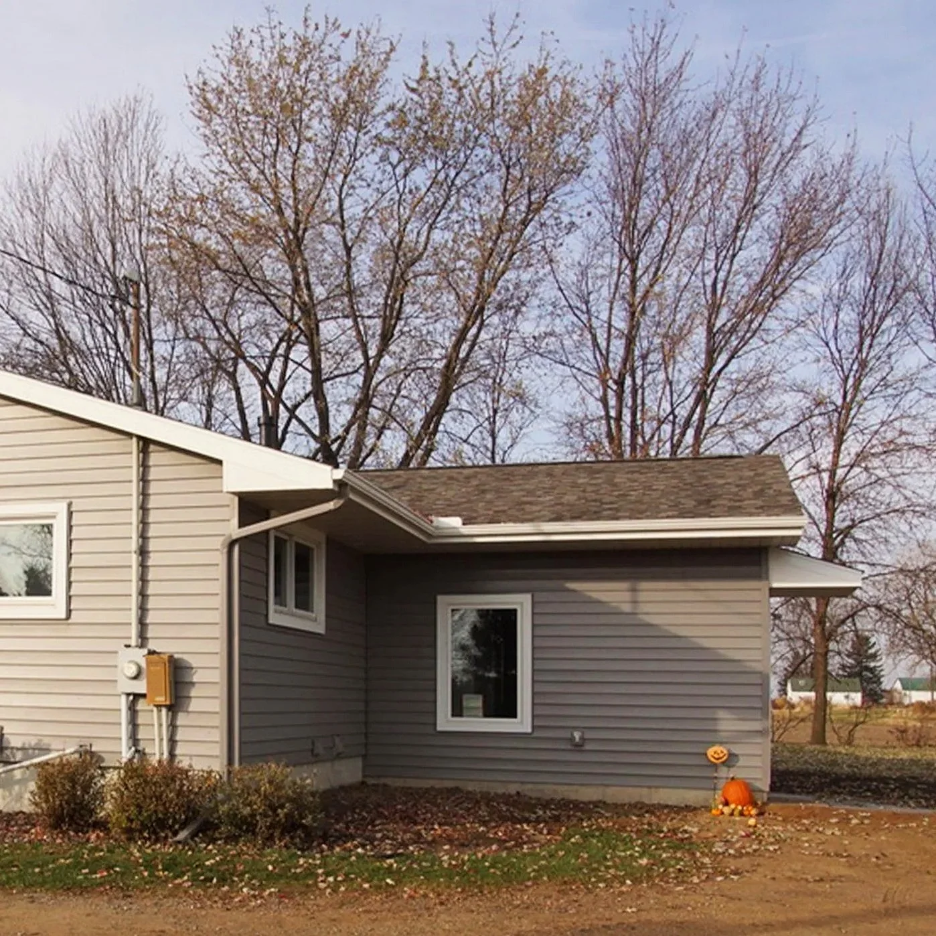
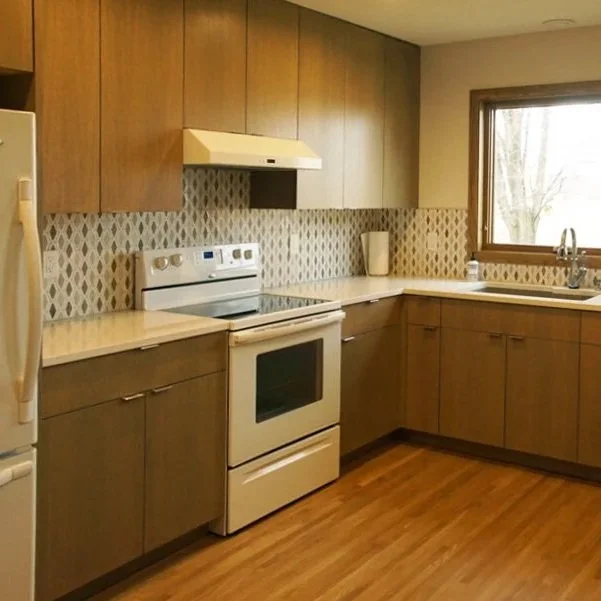
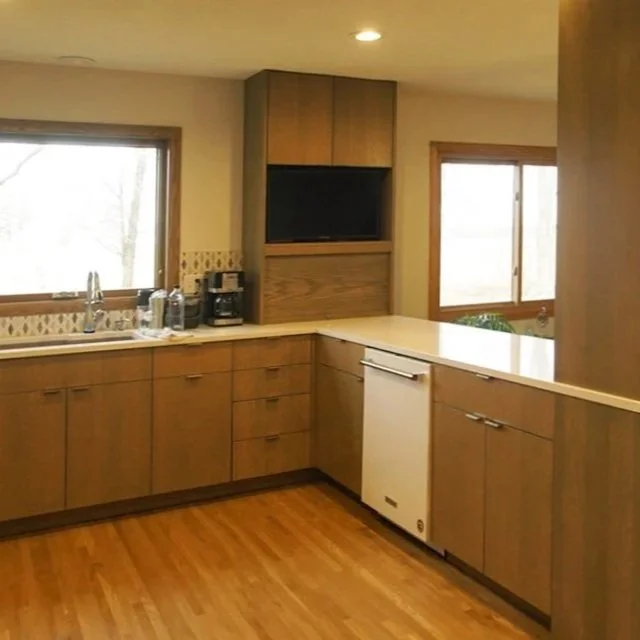
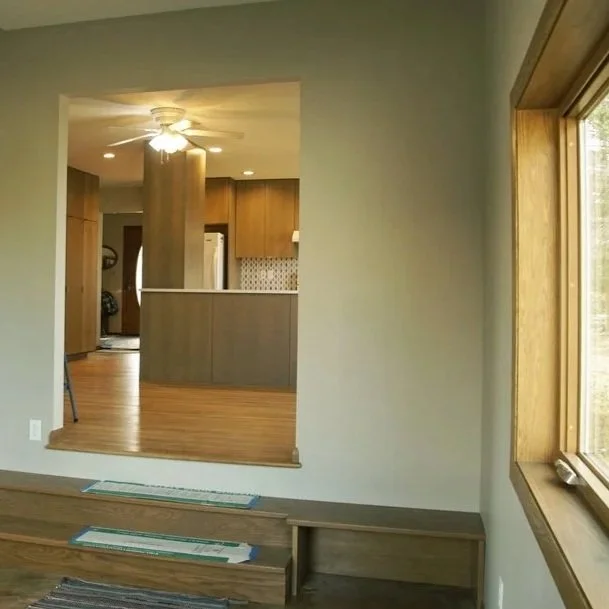
The homeowner wanted a small, functional addition that would allow them to live in their home through retirement, expressing the need for a more efficient entry and ground-level laundry room. The 350sf addition includes a new entry with storage, 1/2 bath, laundry room, and den. The design includes an exposed slab-on-grade concrete floor with in-floor radiant heat (for easy clean-up) and zoned heat pump for energy efficient comfort. The homeowner also upgraded their out-dated kitchen creating a new, open plan layout with the den addition. All new custom cabinets are by Branson Custom Interiors (BCI), with new countertop and backsplash. Selected interior finishes and materials are low VOC reducing off-gassing for healthier interior air quality. The original hardwood floors were refinished, unifying the old with the new for a seamless and light-filled space.
Location: Baldwin, WI
Completed: 2020
Design services included: programming, design concepts, coordination, permitting, construction oversight, and feng shui consulting
Photos: Anna Koosmann