“Anna was instrumental in guiding our net-positive home through the Phius certification process. Her expertise and attention to detail helped make the design even more energy efficient. We look forward to sharing this home with our family and grandchildren for years to come.”
Homeowner of the Bowman Phius ZERO Certified Home

Willmar, MN
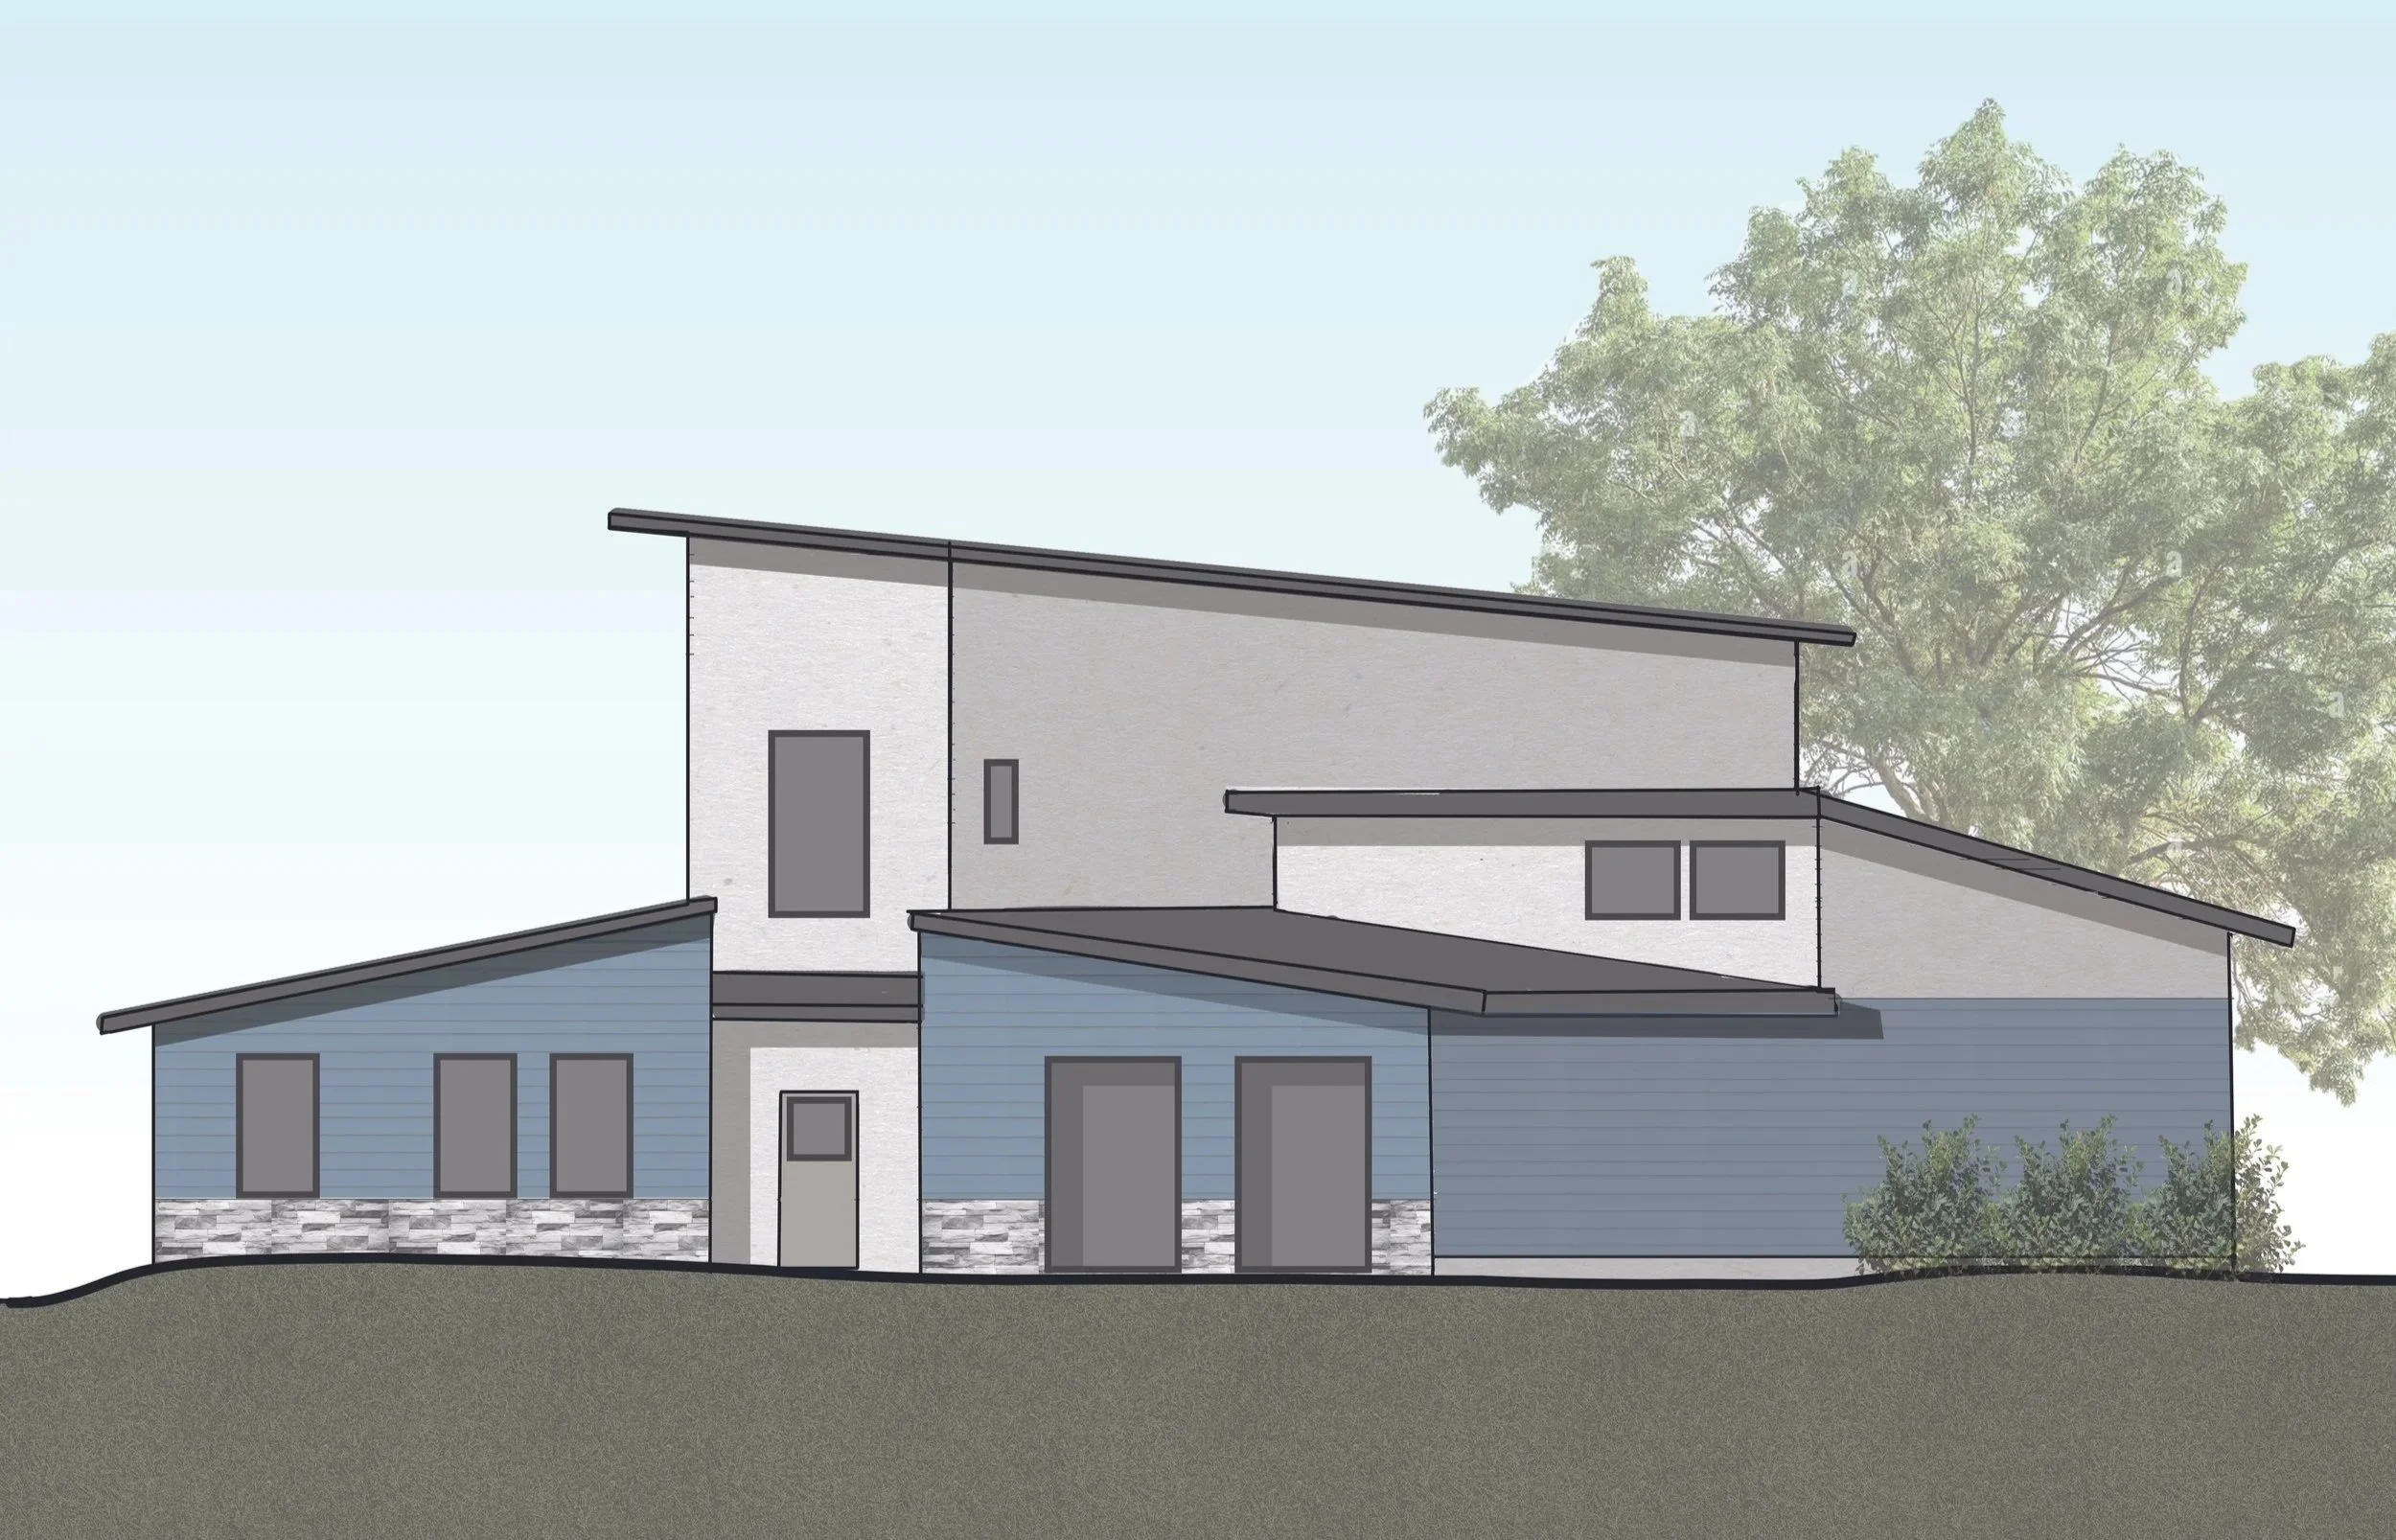
Bowman Phius ZERO Passive House
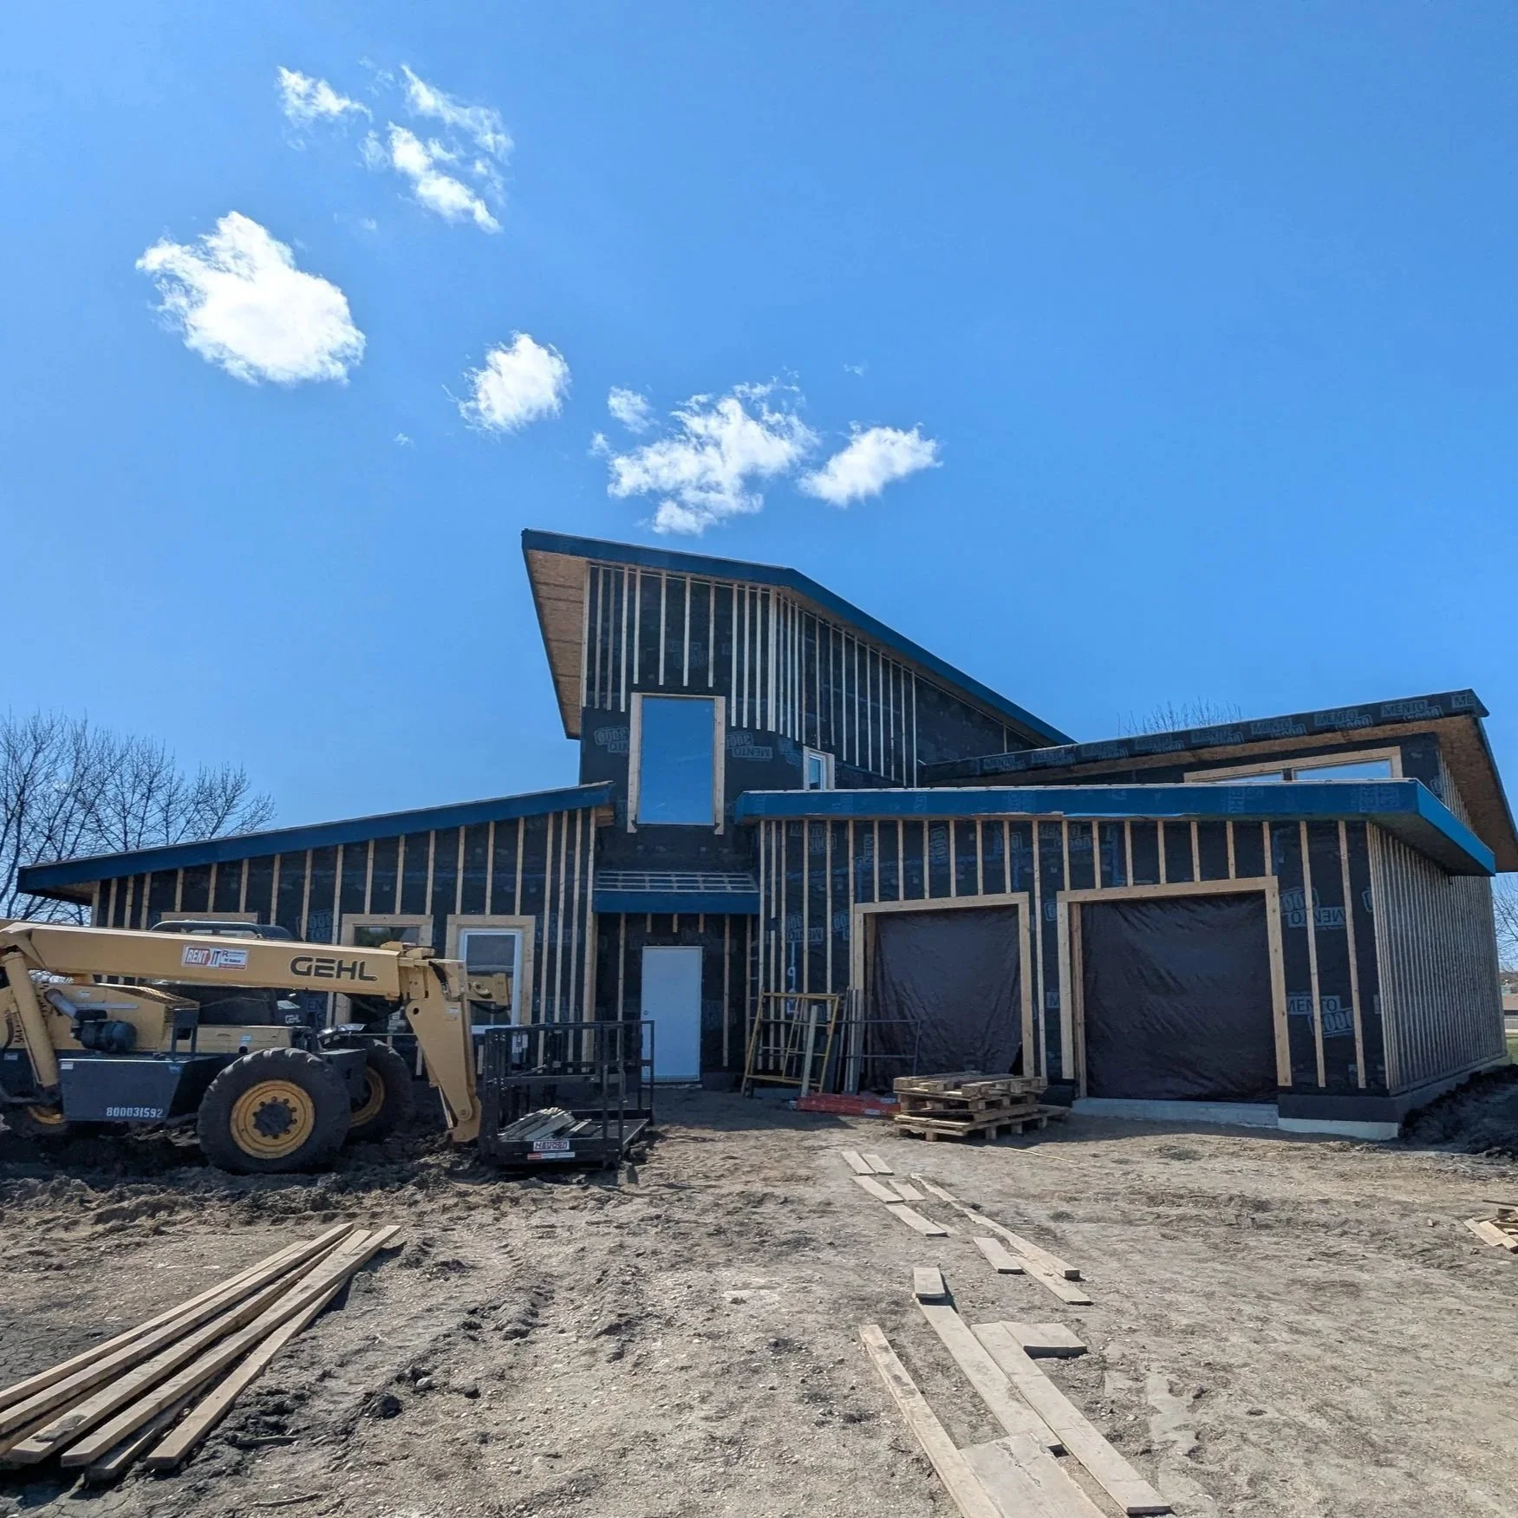
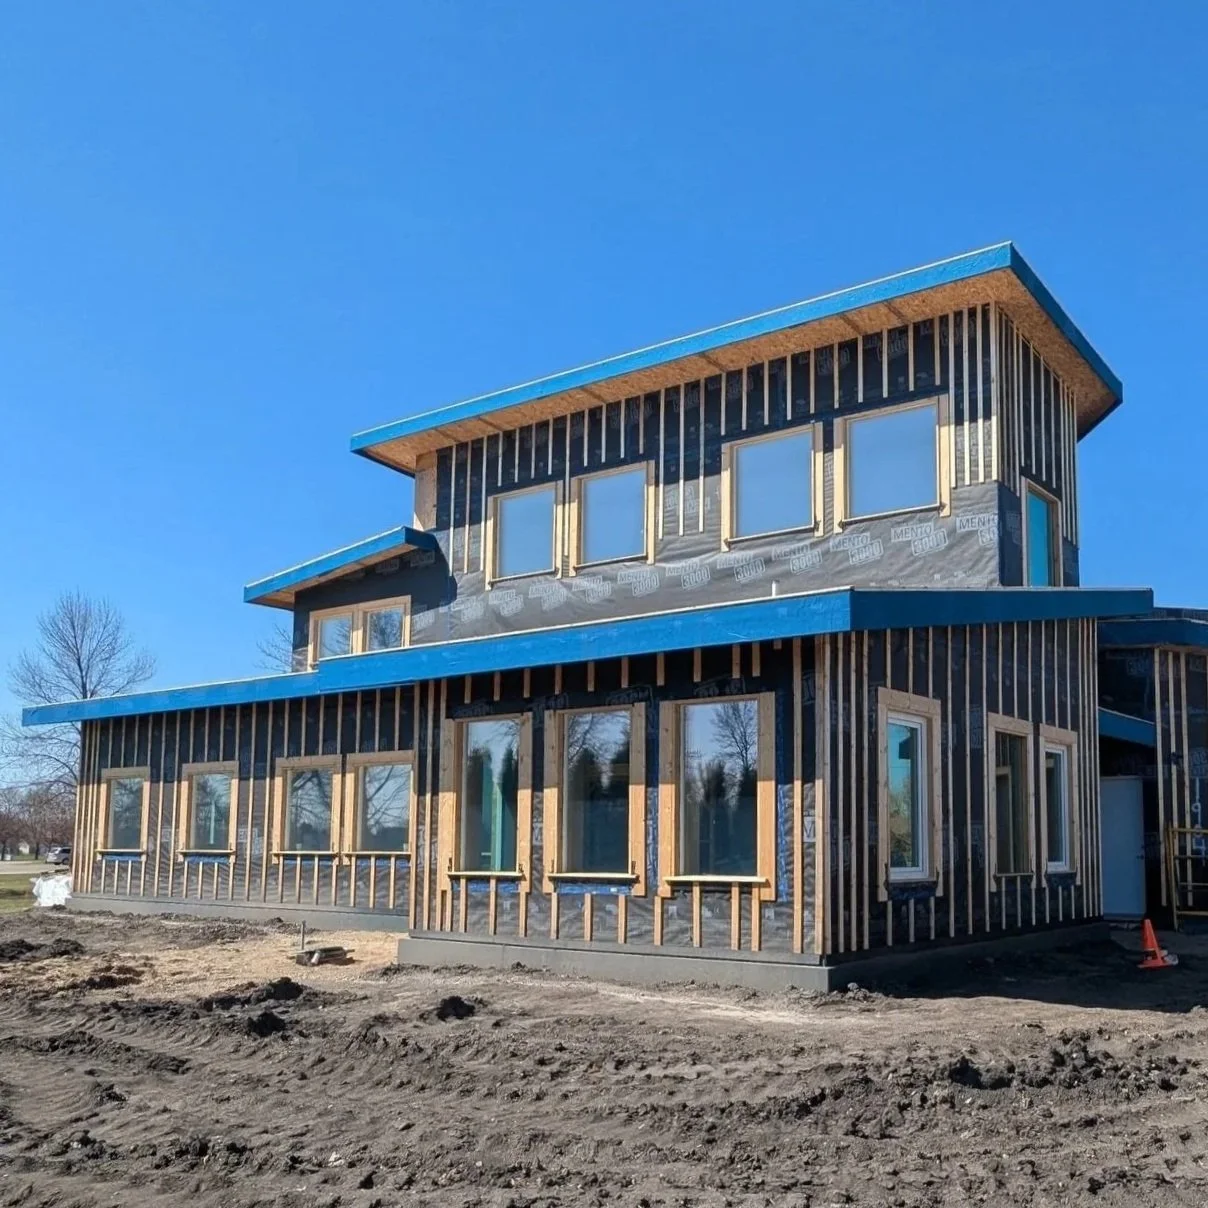
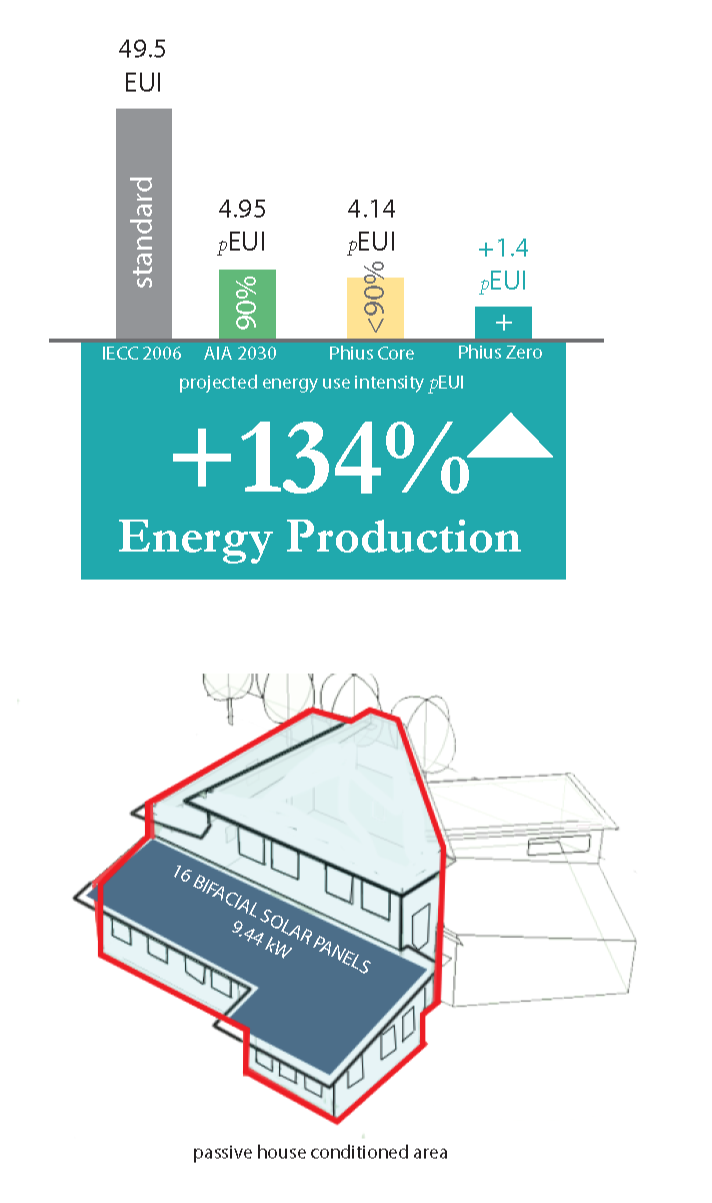
Bowman Passive is a two-story residence in Willmar design certified under Phius ZERO, producing over 1,400 kWh annually. The home maximizes southern solar gain, minimizes north-facing glazing, and uses the garage as a thermal buffer. Geothermal renewable energy captures the earth’s heat through a ground source heat pump exchanger and distributed to in-floor radiant heat and transferred from water to air CERV2 ASHP.
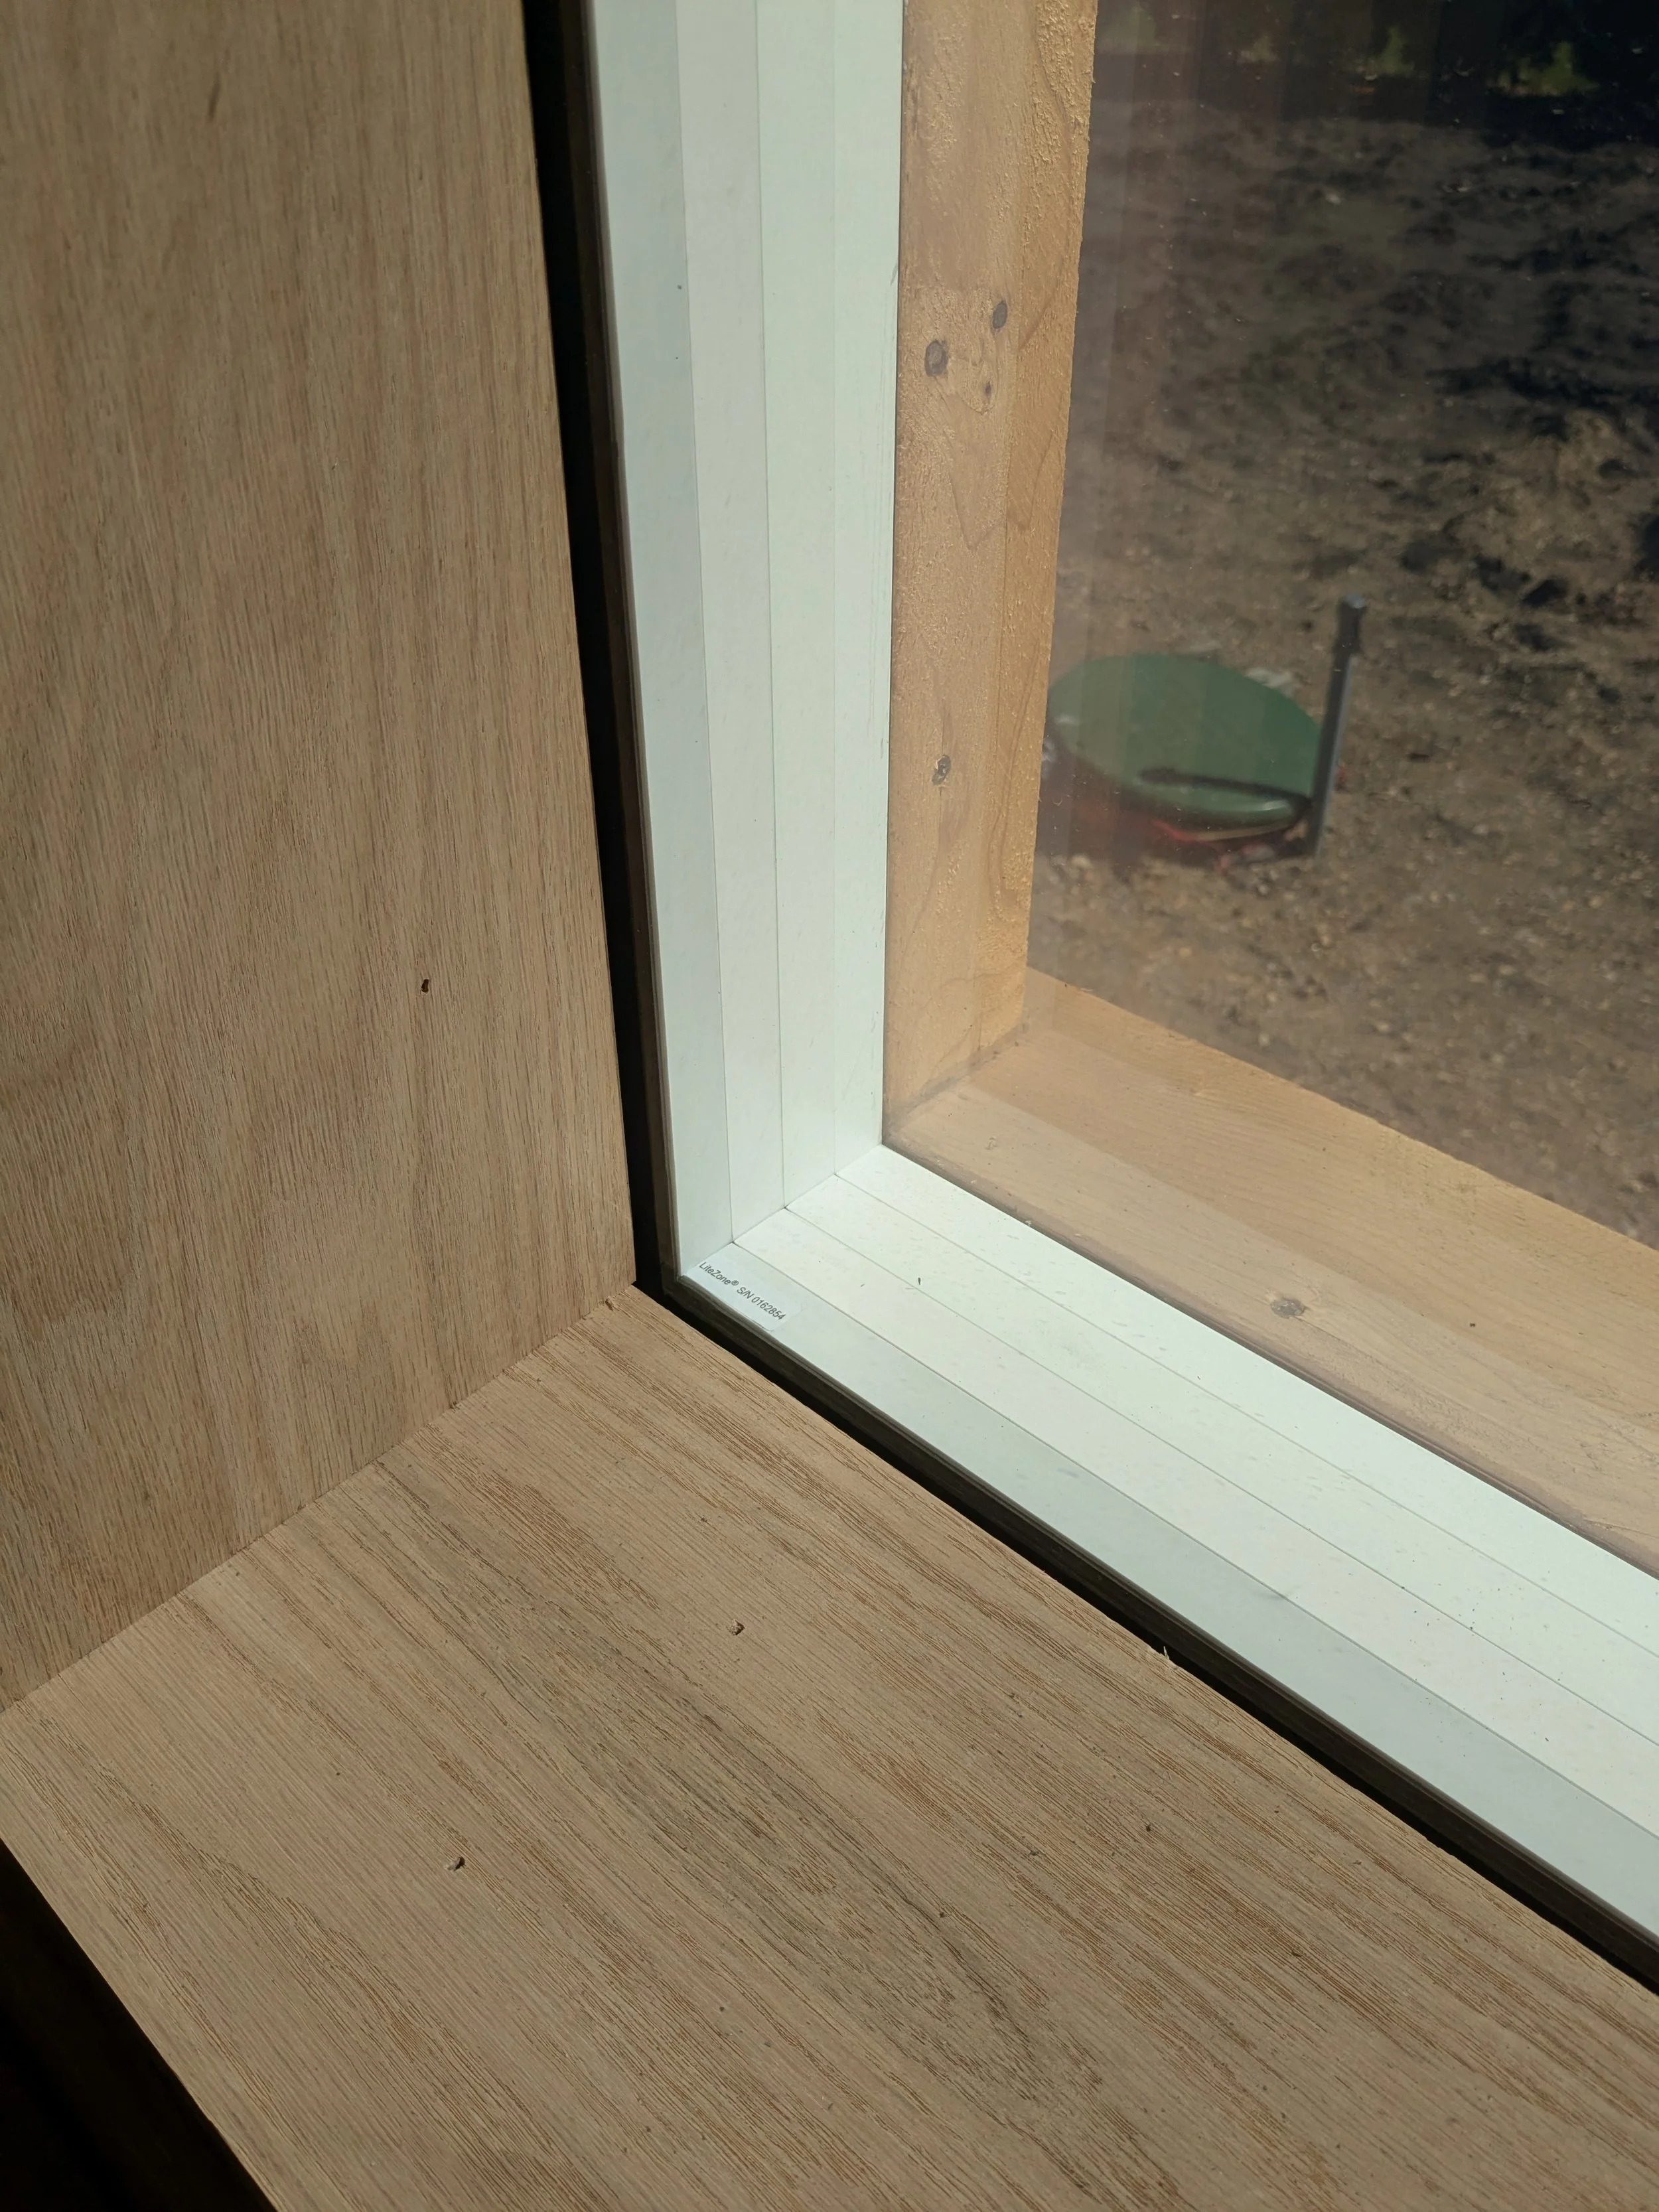
The home demonstrates that complex geometry, expressed in multiple shed roofs and articulated volumes, can achieve Passive House and net-positive goals in Minnesota’s cold-humid climate. The enclosure and assemblies features a frost-protected shallow foundation (R-30), 12” SIP walls (R-52), a 12” + 4” stacked SIP hot roof (R-63), and five-pane Canadian Lite-zone windows.
Location: Willmar, MN
Completed: 2026 (in progress)
Size: 3,447sf iCFA
Phius CPHC: Anna Koosmann, Jacob Dommer (Secondary)
Phius Rater: Michael Boerst, Heartland Energy Consultants
Builder: Jake Burghuis, Stella Homes
Services: Phius Certification Lead Consultant


Renderings and Photo Credit: Anna Koosmann