
The Avivo Transitional Housing building was designed to significantly lower operational costs for the nonprofit, reducing its projected energy load to that of a building one-fifth its size.
Saint Cloud, MN
Avivo Transitional Housing
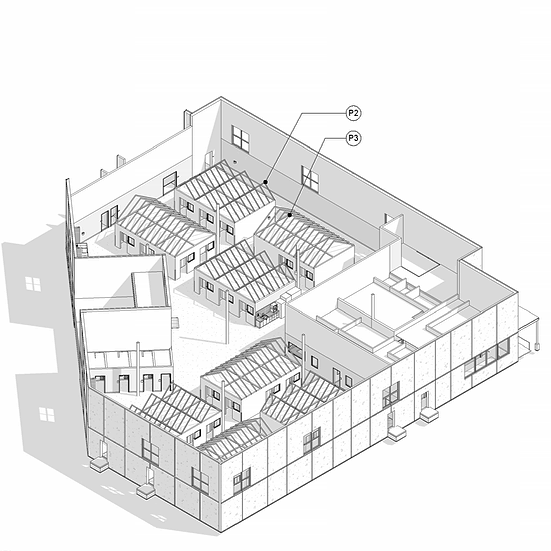
Avivo Saint Cloud is a 20,000sf transitional housing new construction build with 48 “tiny home” units inside a large warehouse space, shared amenities, and on-site support services, providing a safe and dignified environment for individuals experiencing homelessness.
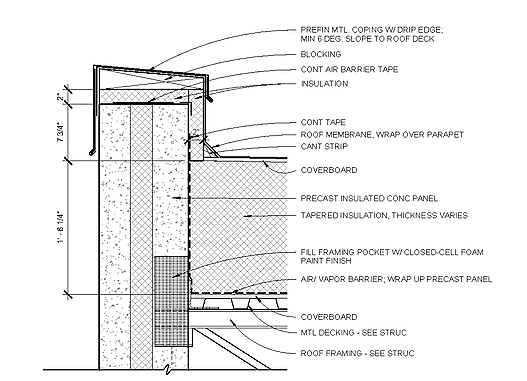
Designed for durability and efficiency, the building features precast insulated wall panels, a tight envelope, high-performance mechanical systems, and solar-ready roof to reduce operation costs. Grounded in trauma informed principals, it supports residents transitioning from unhoused situations to permanent housing and long-term stability.
AWH Architects design for Avivo Saint Cloud is based off the ULI awarded Avivo Village North Loop that converted a warehouse building into a 100 tiny-home unit housing facility.
Location: Saint Cloud, MN
Completed: 2026 (in progress)
Size: 20,000sf; 14,500sf iCFA
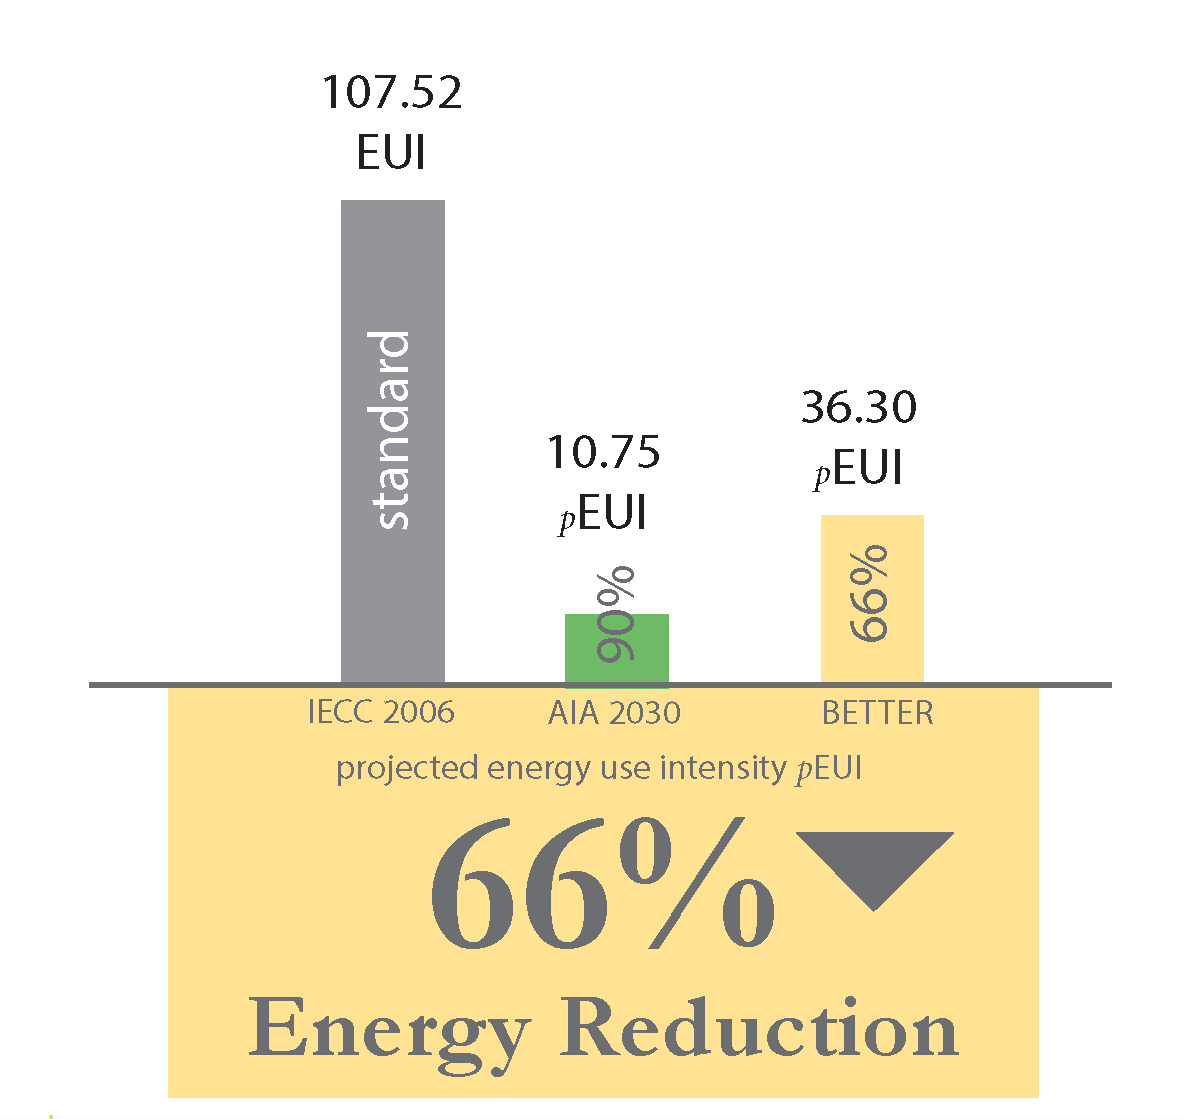
Features: 66% operational energy reduction
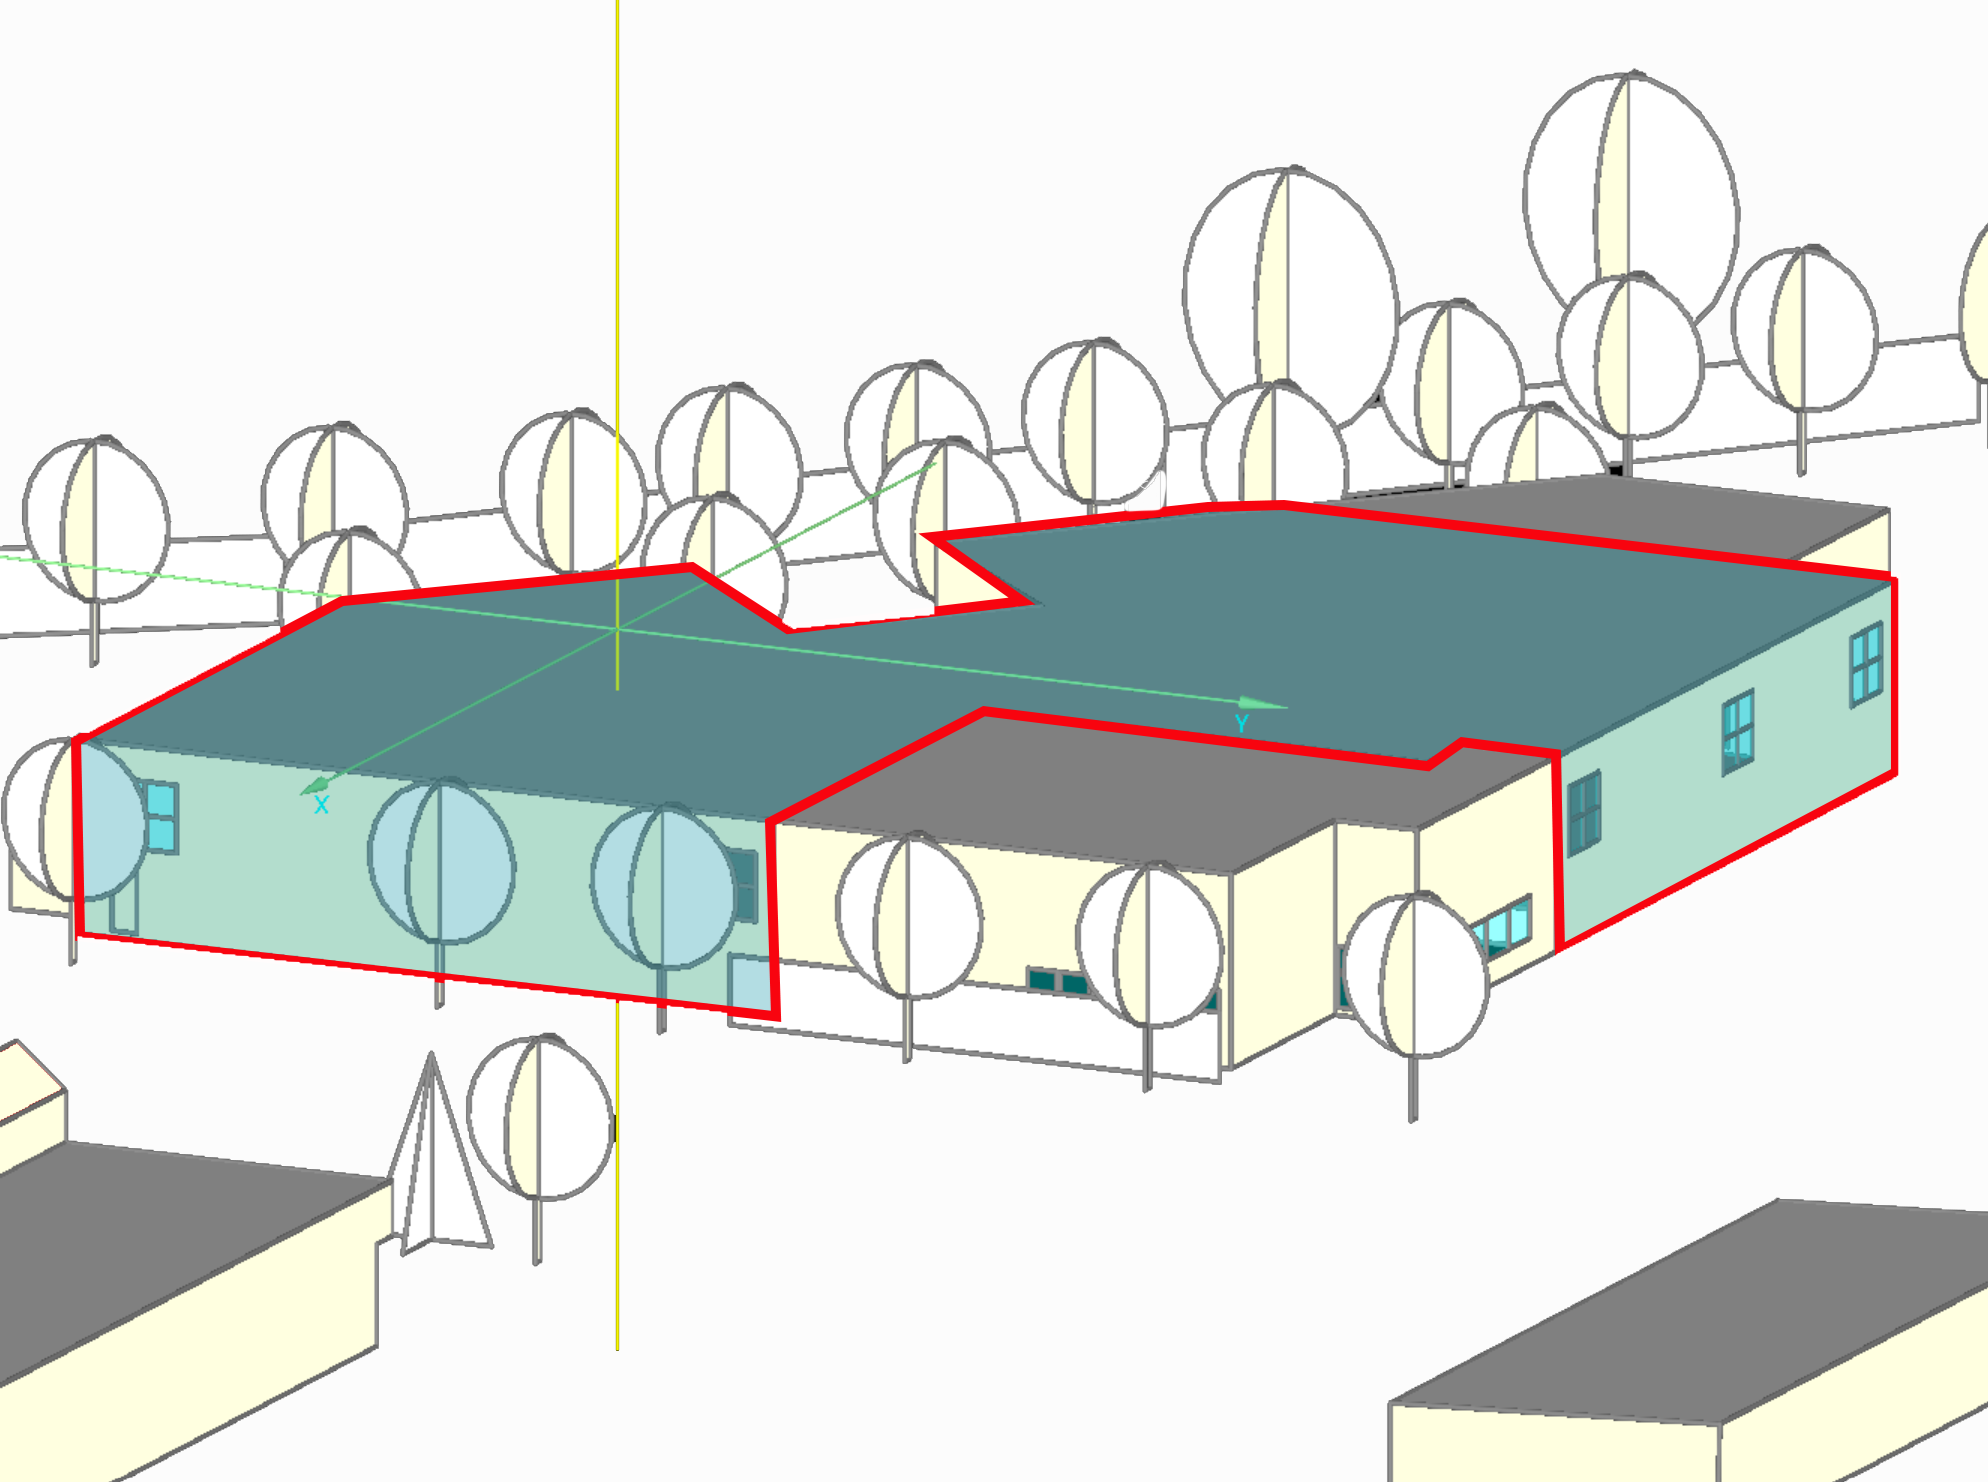
Services: While employed at AWH Architects, Anna Koosmann ran WUFI energy modeling, coordinated with consultants, oversaw assembly details and specifications to achieve a 66% reduction from code standards in projected operational use.
Energy Model Comparisons
During Design Development, energy modeling using WUFI passive evaluated enclosure assemblies, window performance, and air-tightness against code baselines. The analysis showed that air-tightness had the greatest impact on reducing energy demand, regardless of wall and roof assemblies.
The team set a target of 0.1 CFM50 and required R-values in the specifications, coordinating closely with mechanical consultants. The final design achieved an EUI 66% reduction from the code baseline, reducing mechanical sizing, achieving performance level equivalent to the energy production of a building one fifth it’s size.
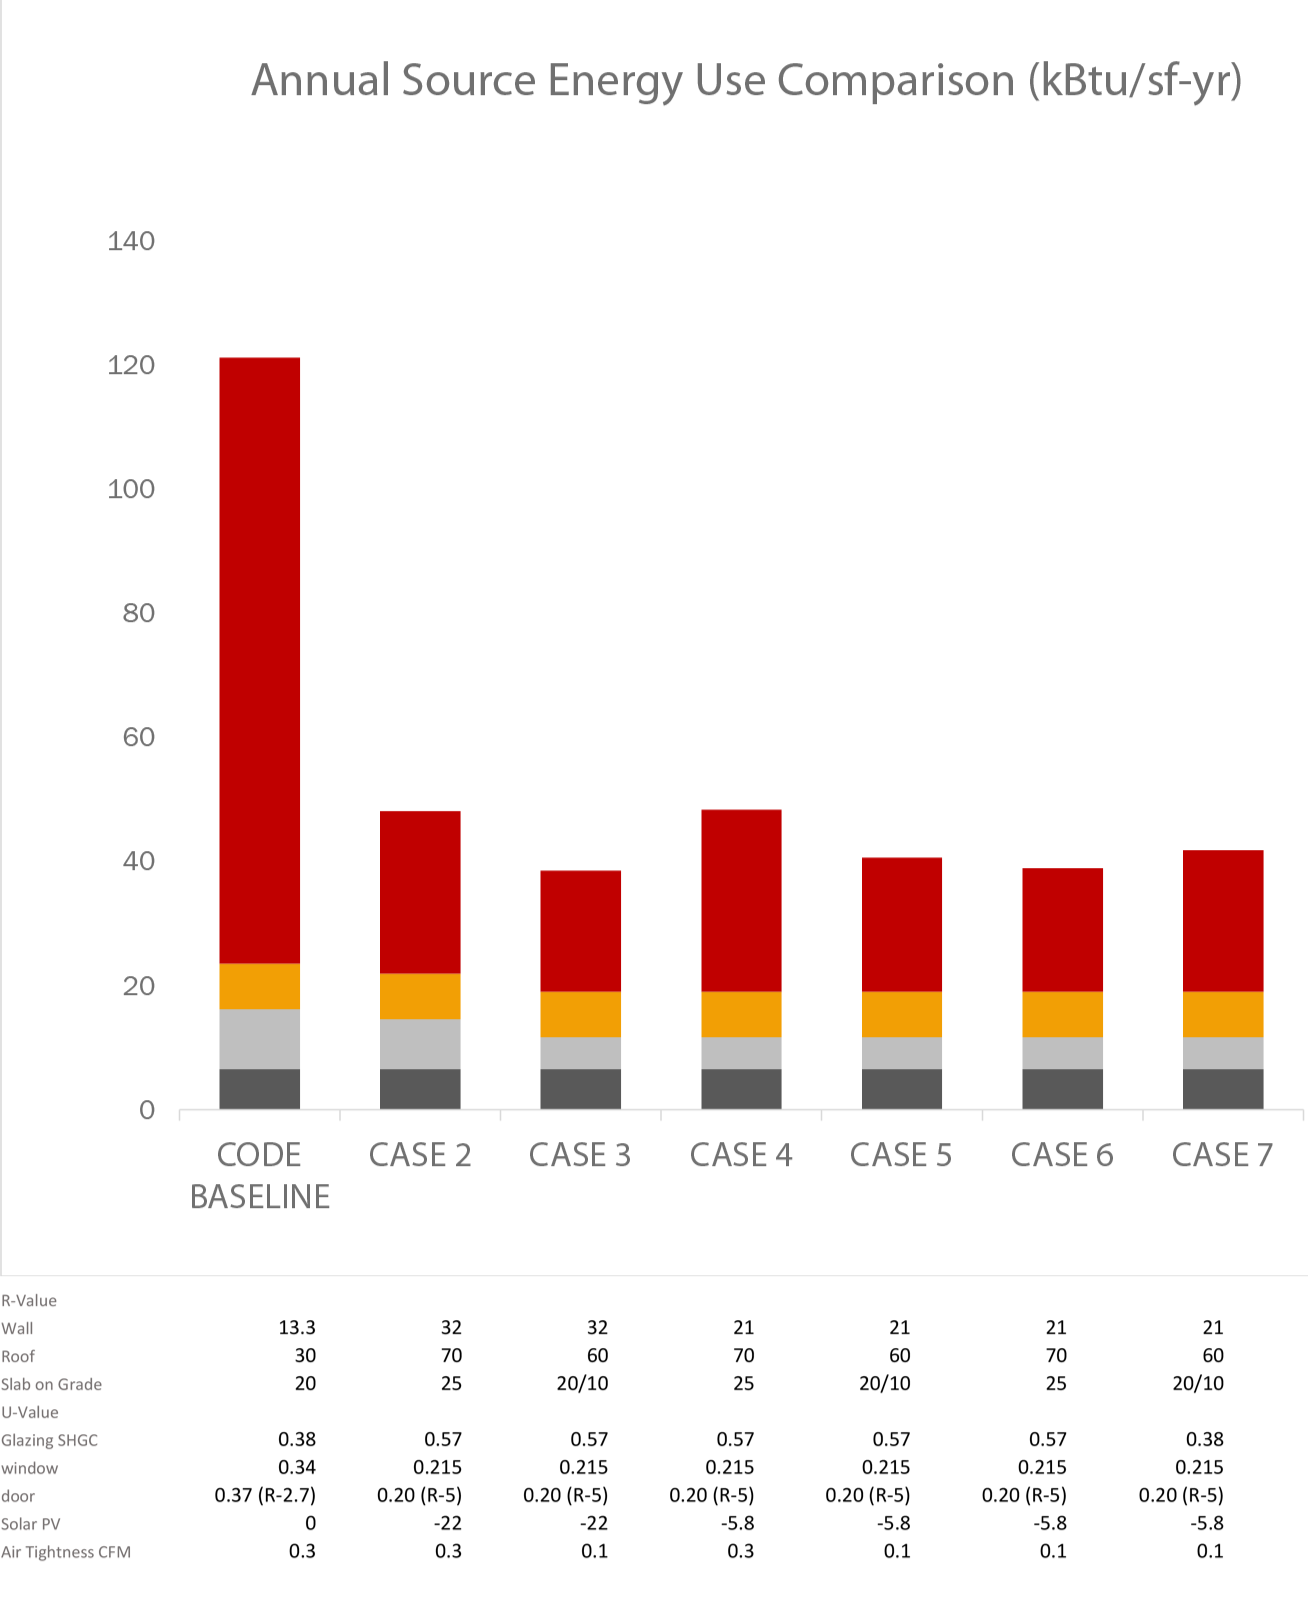

Renderings credit: AWH Architects, WUFI modeling and graphs credit: Anna Koosmann